
Open House Sat, Sep 19th 02:00 PM - 04:00 PM
Address
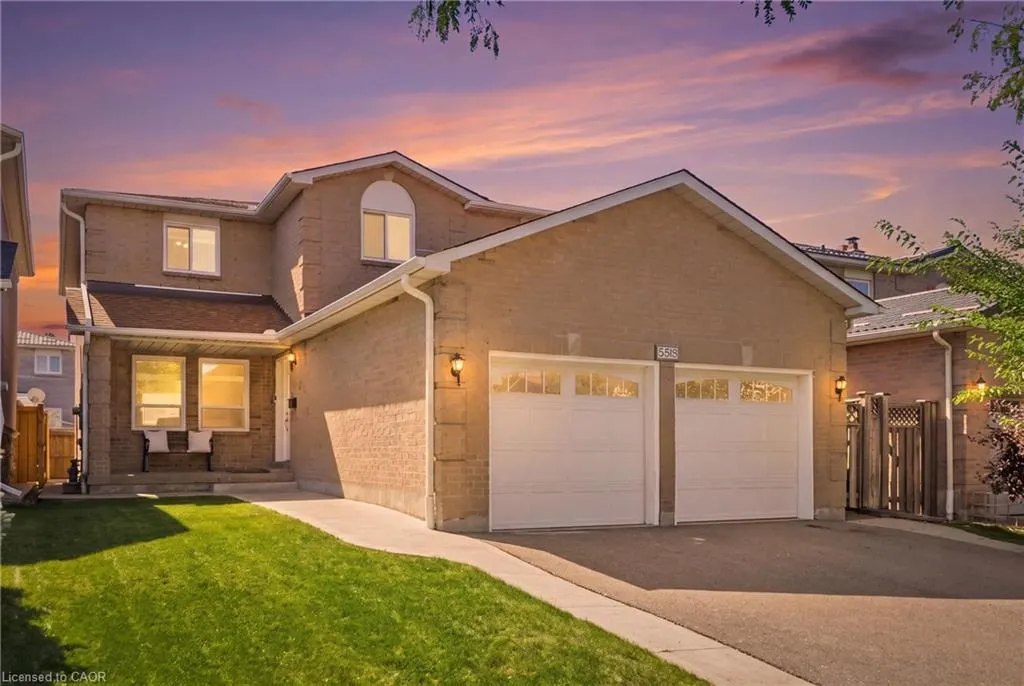
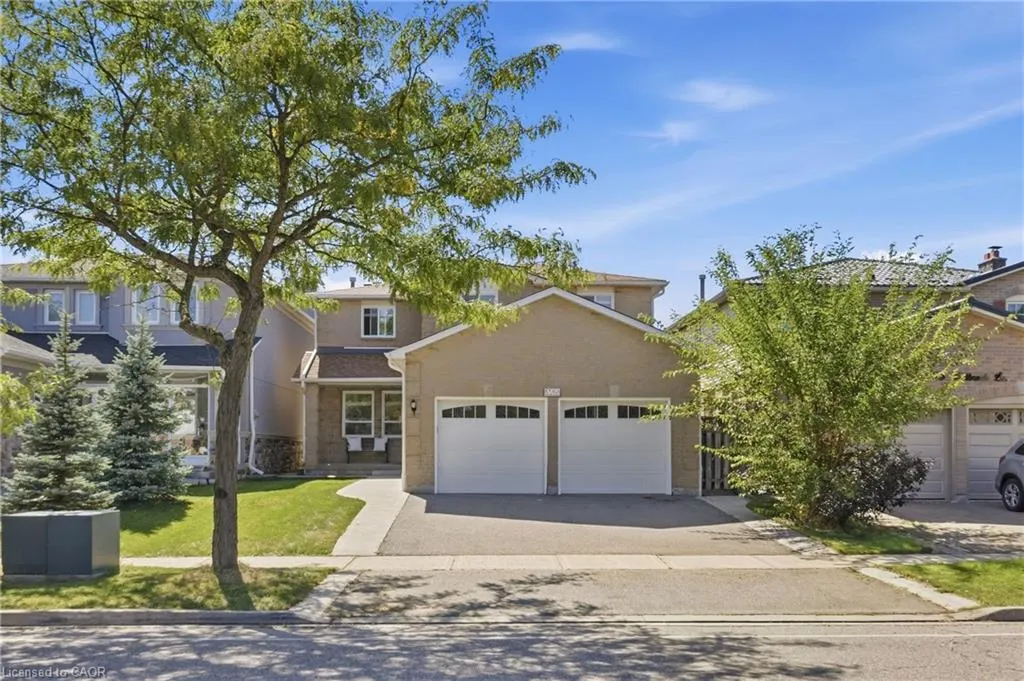
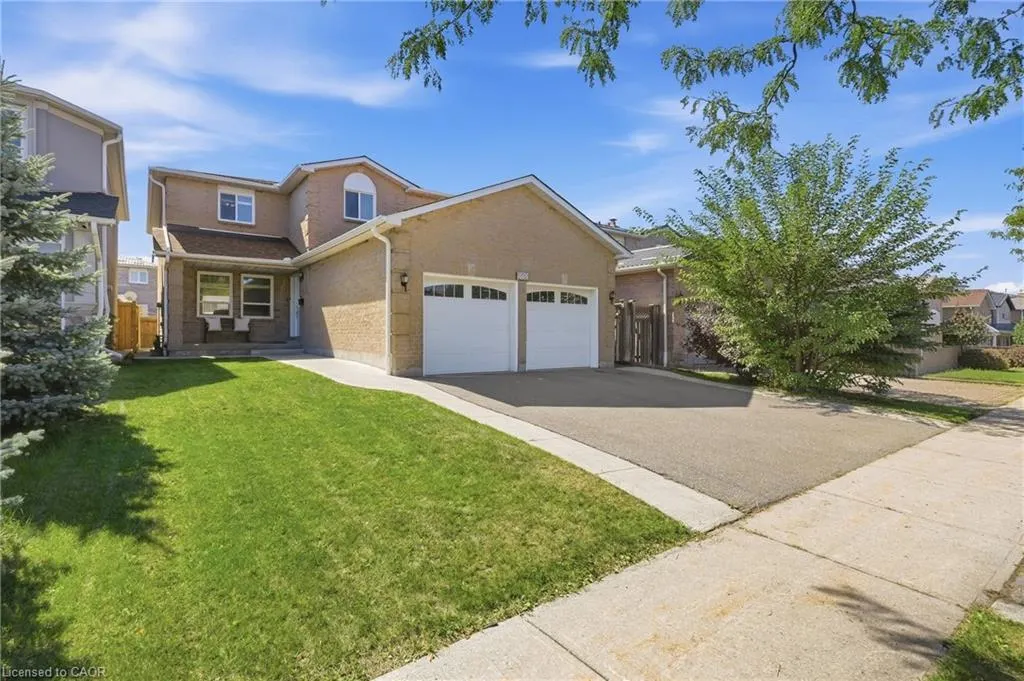
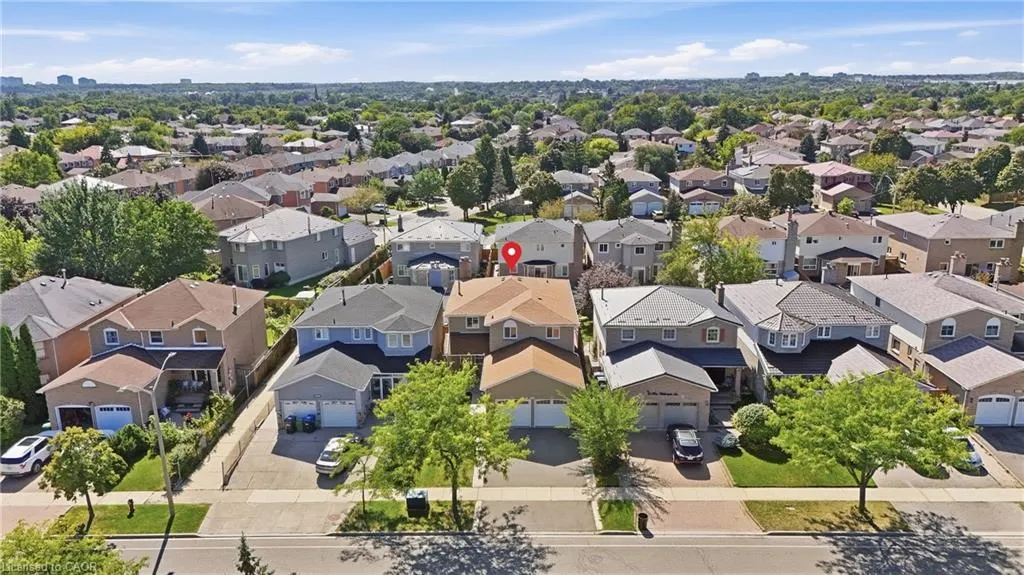
5592 Millbrook Lane, Mississauga, ON
Price
$ 1,392,000
Property Attributes
- MLS#40863485
- TypeSingle Family
- Listing Status Active
- CityMississauga
- AreaMS - Mississauga
- Neighbourhood0150 - East Credit
- Postal CodeL5M 3X9
- StyleTraditional
- Year Built1987
- Taxes$ 8735
- Price$ 1,392,000
- Bedrooms7
- Full Bathrooms3
- Half Bathrooms1
- Sqr Footage2580
Data Source:
Ontario Regional (ITSO)
Property Description
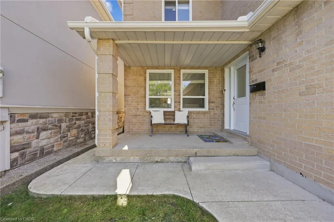
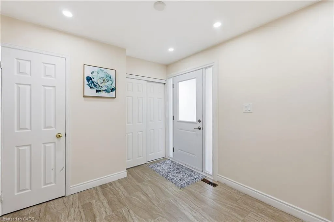
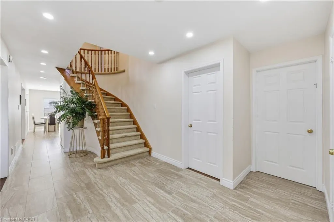
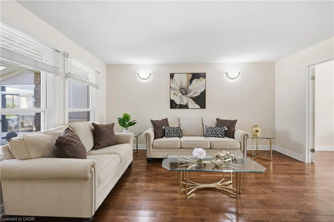
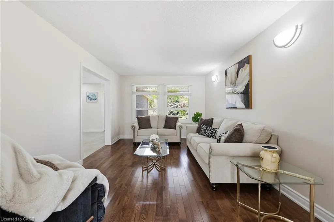
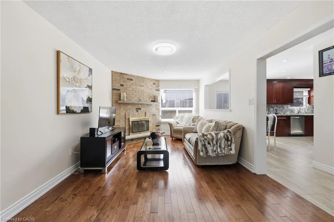
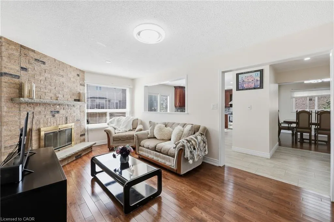
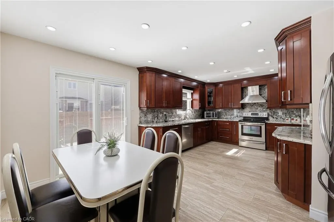
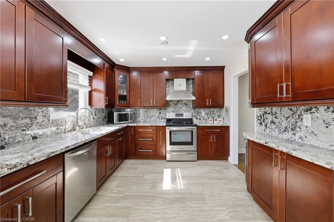
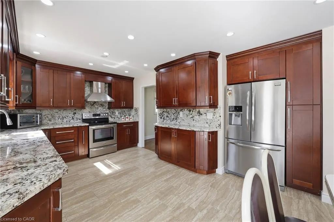
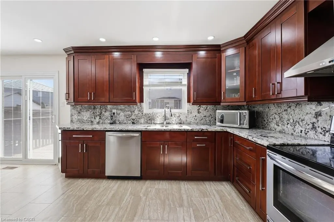
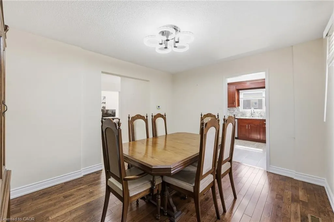
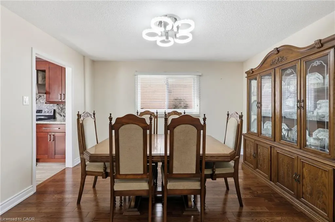
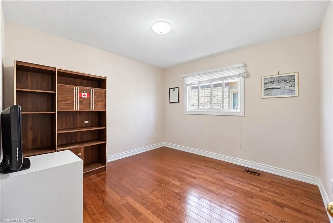
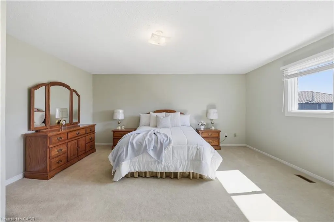
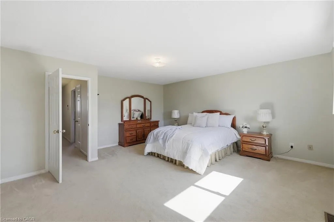
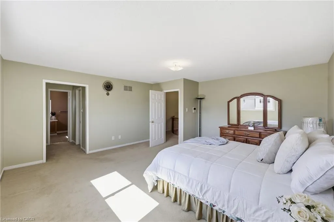
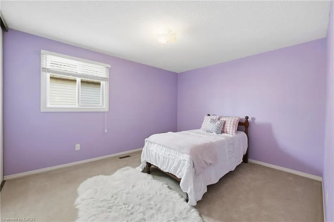
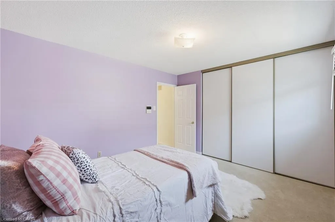
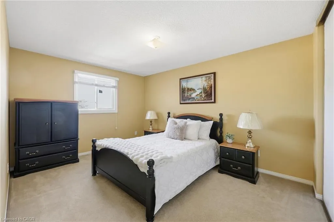
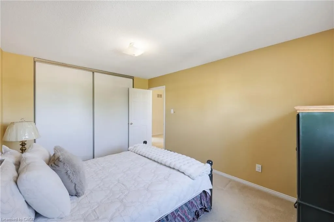
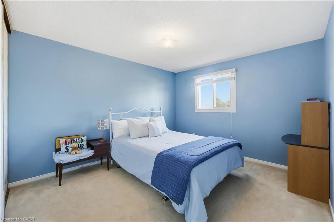
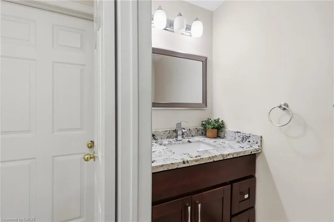
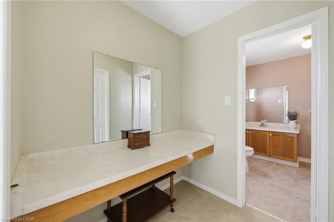
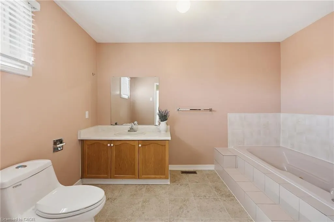
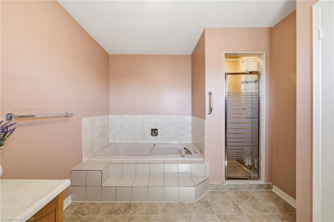
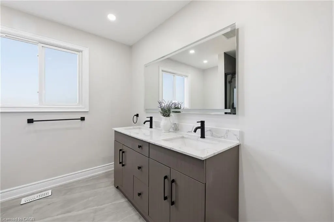
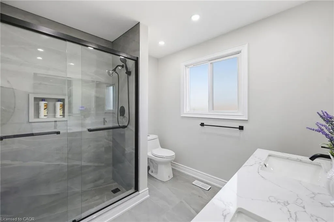
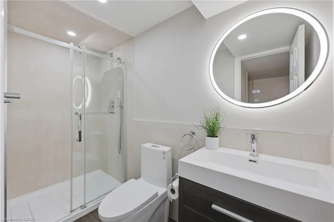
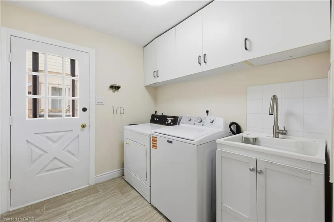
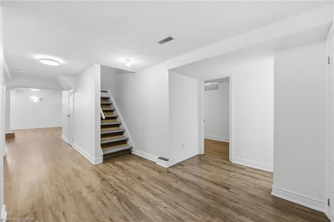
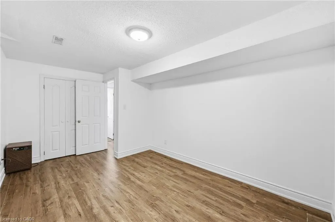
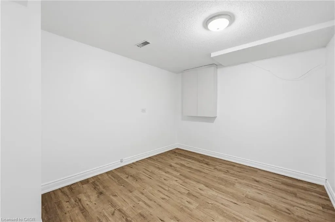
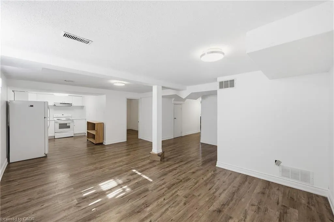
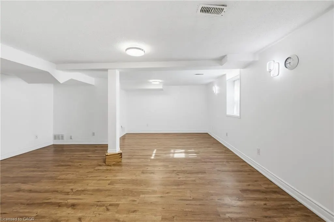
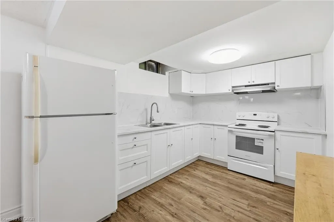
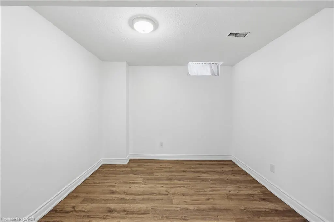
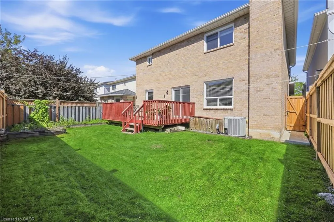
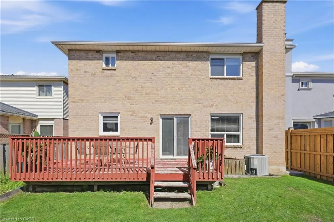
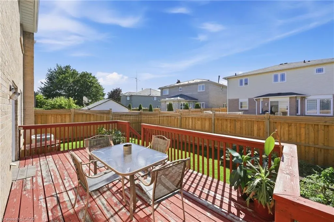
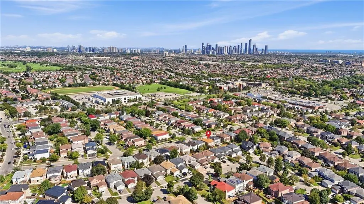
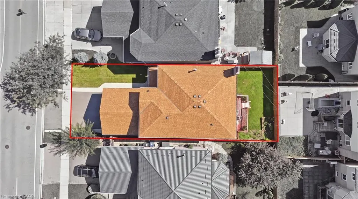
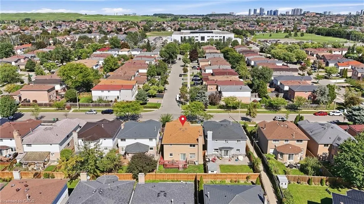
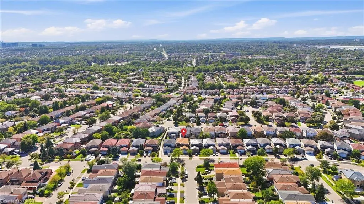
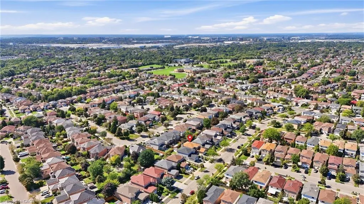
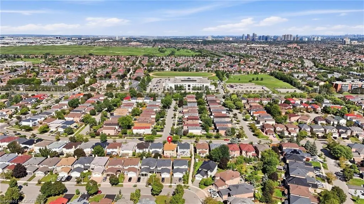
Welcome to this spacious and beautifully appointed home, ideally situated in a desirable neighbourhood close to schools, parks, amenities, and major highways. Offering an exceptional combination of space, functionality, and potential, this property is perfect for families looking for room to grow. The impressive main floor features beautiful hardwood and tile flooring throughout, a grand staircase, and a generous living room flowing into a warm and inviting family room. The well appointed kitchen boasts rich cherry wood cabinetry, modern granite countertops and granite backsplash, ample storage, and plenty of space for an eat-in area. From the kitchen, step out onto the rear deck overlooking a mostly unspoiled backyard offering excellent potential for future landscaping and outdoor enjoyment. Convenience and accessibility are thoughtfully incorporated, including a wheelchair-accessible ramp from the deck to the side of the property, a practical mudroom with a side entrance for easy everyday access. Upstairs, you'll find four spacious bedrooms with comfortable carpeting and plenty of closet space. The generous primary suite offers abundant room, a makeup vanity, a walk-in closet, and a large ensuite bathroom featuring a soaker tub and separate shower. The second bathroom on the upper floor also features modern granite countertops and updated fixtures with glass shower. The fully finished lower level provides even more living space and exceptional flexibility, featuring a secondary kitchen, two additional bedrooms with a third as a den, and a spacious living area. With its separate kitchen and generous layout, this level offers excellent potential for an in-law suite or extended family living arrangement. Excellent room sizes, numerous updates, excellent accessibility features, finished lower level, and outstanding location, this home offers tremendous versatility and opportunity. A must-see property with space and potential for the whole family!
| Price History | |
|---|---|
| 9/15/2026 | Listed $1,392,000 |
General Features
| Living Area | 2580 |
|---|---|
| Sewer | Sewer (Municipal) |
| Heating | Forced Air |
| Cooling | Central Air |
| Roof | Asphalt Shing |
| Appliances | Dishwasher,Dryer,Microwave,Range Hood,Refrigerator,Stove,Washer |
| Zoning | R3 |
| Garage Spaces | 2 |
| Patio/Porch Features | Deck,Porch |
| Architectural Style | Traditional |
| Security Features | Smoke Detector |
| Construction Materials | Brick Veneer |
| Year Built | 1987 |
| Stories Count | 2 |
| Property Subtype | Single Family Residence |
| County | Peel |
| New Construction | false |
| Property Type | Residential |
| Attached Garage | true |
| Facing Direction | West |
| Garage Y/N | true |
| Total Rooms | 23 |
| Full Baths | 3 |
| Status | Active |
| Directions | Creditview to Bristol and then to Millbrook Lane |
| City | Mississauga |
| Senior Community Y/N | false |
| Open Parking Spaces | 2 |
| MLS Area | MS - Mississauga |
| Property Attached Y/N | false |
| MLS Area Minor | 0150 - East Credit |
| Virtual Tour | https://view.doamedia.ca/order/a06a2744-60ca-4167-7a27-08df0b2dc63f?version=13_182&branding=false |
| Building Area Units | Square Feet |
| Standard Status | Active |
| Year Built Source | Other |
| Virtual Tour | https://view.doamedia.ca/order/a06a2744-60ca-4167-7a27-08df0b2dc63f?version=13_182&branding=true |
Interior Features
| Interior Amenities | Central Vacuum,In-law Capability |
|---|---|
| Basement | Separate Entrance,Full,Finished |
| Kitchen Level | Basement,Main |
| Air Conditioning Y/N | false |
| Heating Y/N | true |
| Window Features | Window Coverings |
| Fireplace Y/N | false |
| Above Grade Finished Area | 2580 |
| Half Baths | 1 |
| Laundry Features | Main Level |
| Total Bedrooms | 7 |
| Below Grade Finished Area | 1216 |
| Main Level Bedrooms | 1 |
| Main Level Bathrooms | 1 |
| Below Grade Finished Area Unit Type | Square Feet |
| Below Grade Finished Area Source | LBO Provided |
| Above Grade Finished Area Source | LBO Provided |
| Above Grade Finished Area Unit Type | Square Feet |
| Total Baths | 4 |
Exterior Features
| Parking Features | Attached Garage |
|---|---|
| Lot Features | Urban,Hospital,Park,Playground Nearby,Public Transit,School Bus Route,Schools |
| Water Source | Municipal |
| Total Parking | 4 |
| Inclusions | Central Vac,Dishwasher,Dryer,Microwave,Range Hood,Refrigerator,Smoke Detector,Stove,Washer,Window Coverings |
| Foundation Details | Concrete Perimeter |
| Building Area Total | 3796 |
| Lot Dimensions | 40.08 x 110.07 |
| Frontage Length | 40.08 |
| Frontage Type | East |
| Waterfront Y/N | false |
| Covered Spaces | 2 |
| Road Frontage Type | Municipal Road |
| Crops Included Y/N | false |
Amenities
- Foreclosure
- Views
- Short Sale
- New Construction
- Adult 55+
- Lease To Own
- No Strata Fees
- Furnished
- Primary On Main
- Air Conditioning
- Seller Finance
- Green
- Fixer Upper
- Horse
- Golf
- Fireplace
- Deck
- Garage
- Basement
- Pool
 Data provided by the Ontario Regional Technology & Information Systems. The information is deemed reliable, but is not guaranteed. Not intended to solicit buyers or sellers, landlords or tenants currently under contract.
The trademarks REALTOR®, REALTORS® and the REALTOR® logo are controlled by The Canadian Real Estate Association (CREA) and identify real estate professionals who are members of CREA. The trademarks MLS®, Multiple Listing Service® and the associated logos are owned
Data provided by the Ontario Regional Technology & Information Systems. The information is deemed reliable, but is not guaranteed. Not intended to solicit buyers or sellers, landlords or tenants currently under contract.
The trademarks REALTOR®, REALTORS® and the REALTOR® logo are controlled by The Canadian Real Estate Association (CREA) and identify real estate professionals who are members of CREA. The trademarks MLS®, Multiple Listing Service® and the associated logos are owned
 All information deemed reliable but not guaranteed. All properties are subject to prior sale, change or withdrawal. Neither listing broker(s) or information provider(s) shall be responsible for any typographical errors, misinformation, misprints and shall be held totally harmless. Listing(s) information is provided for consumer's personal, non-commercial use and may not be used for any purpose other than to identify prospective properties consumers may be interested in purchasing. The data relating