
Address
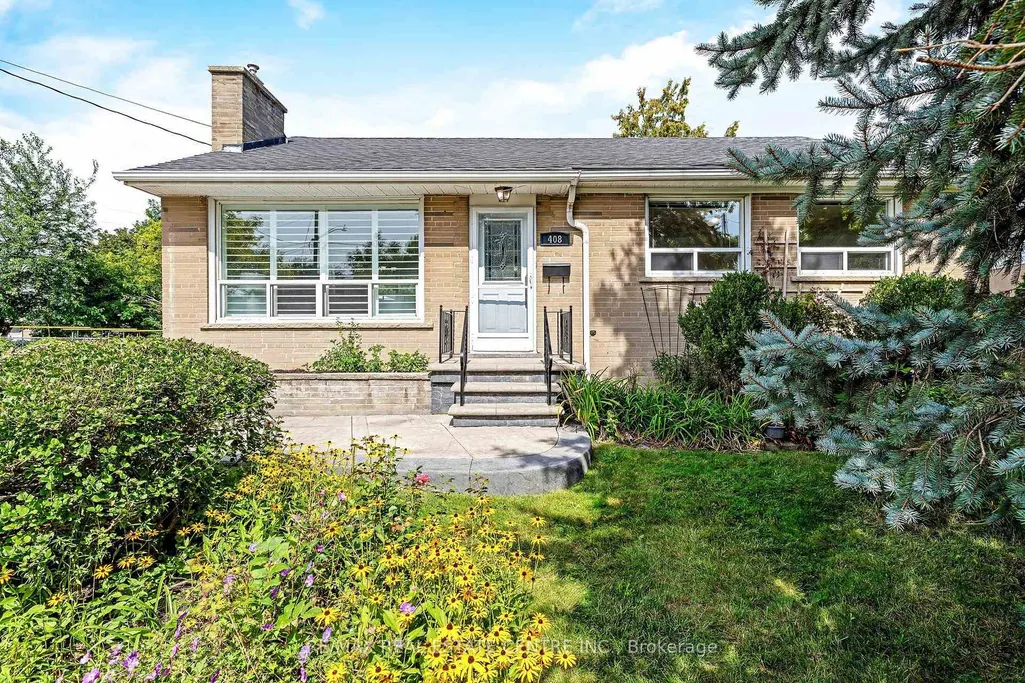
408 Kingsleigh Court, Milton, ON
Price
$ 875,000
Property Attributes
- MLS#W13767778
- TypeSingle Family
- Listing Status Sold Conditional
- CityMilton
- Area1035 - OM Old Milton
- Neighbourhood1035 - OM Old Milton
- Postal CodeL9T 1X7
- StyleBungalow
- Taxes$ 4299
- Price$ 875,000
- Bedrooms3
- Full Bathrooms2
- Half Bathrooms0
- Sqr Footage1100
Data Source:
TREB - DLA - RE/MAX REAL ESTATE CENTRE INC., BROKERAGE
Property Description
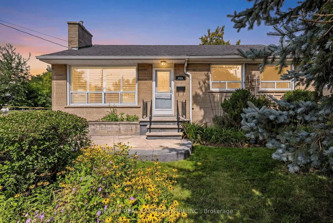
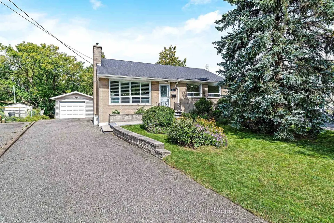
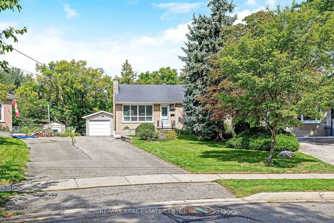
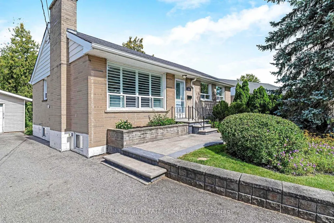
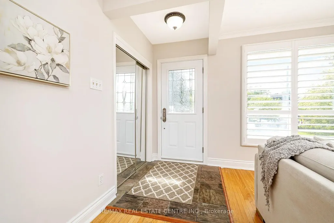
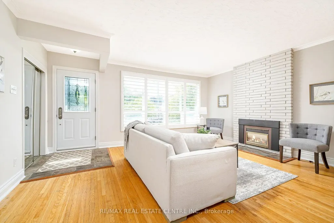
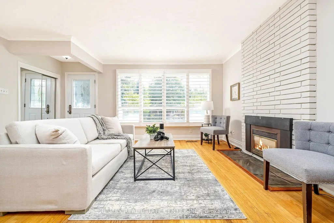
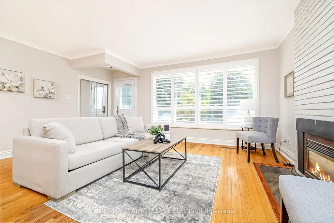
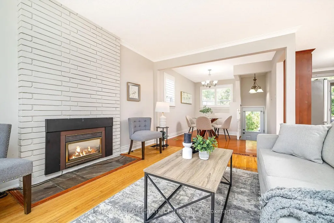
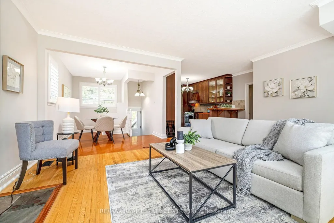
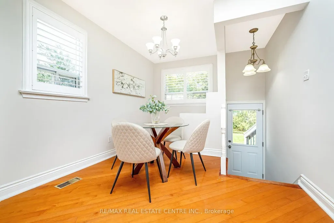
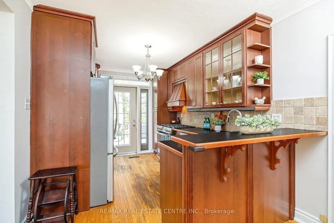
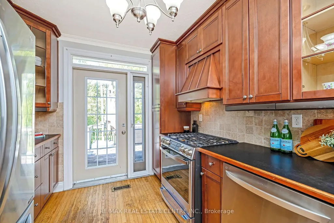
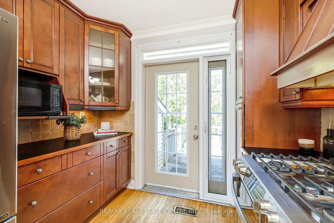
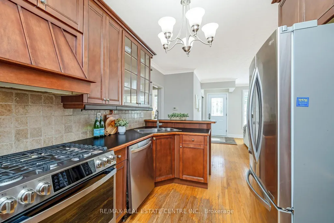
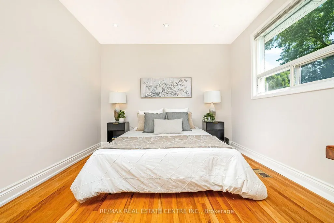
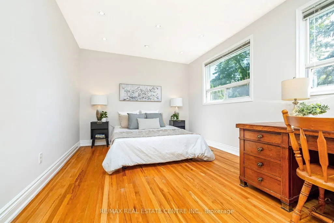
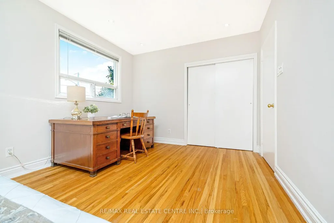
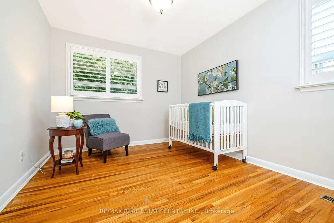
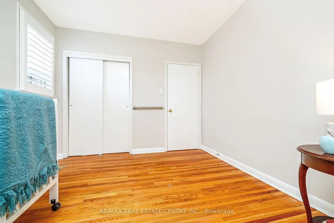
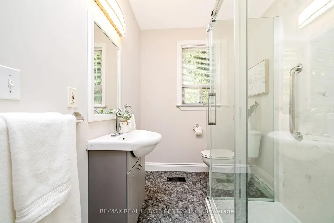
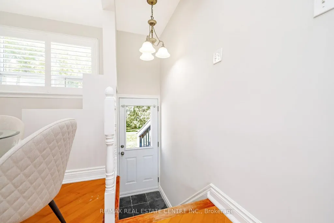
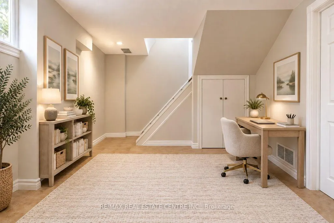
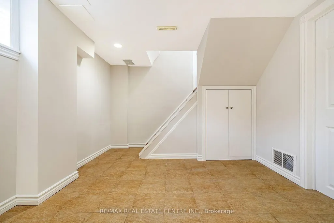
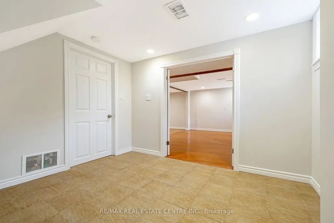
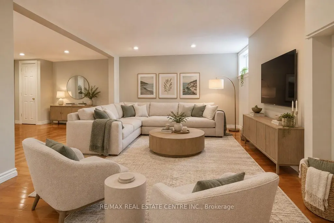
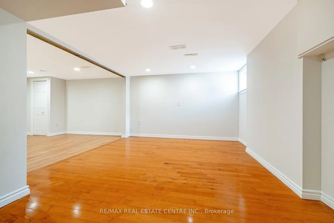
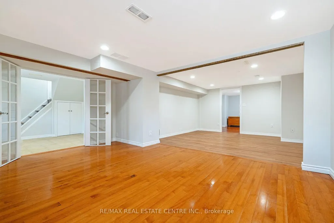
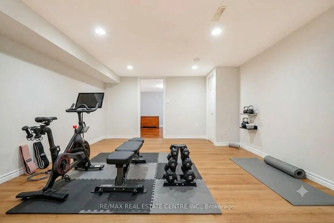
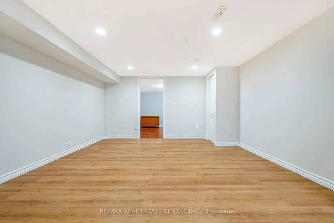
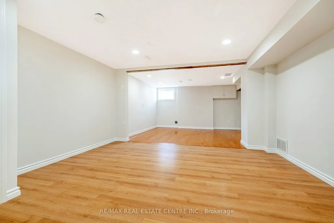
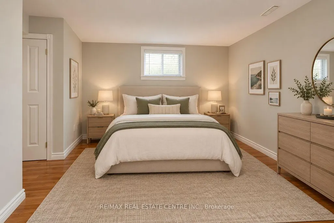
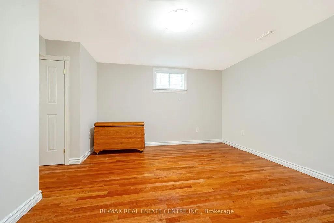
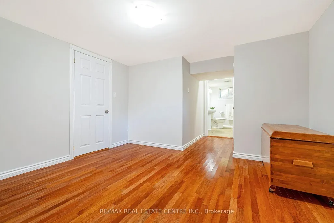
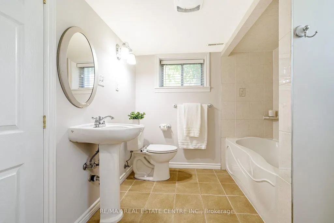
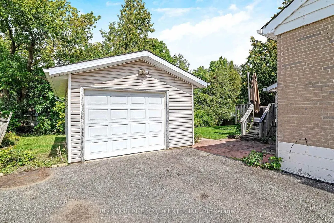
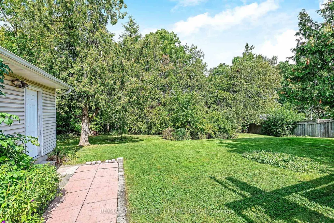
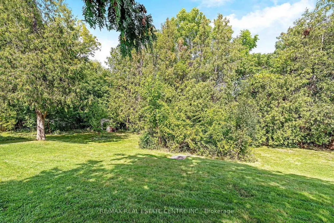
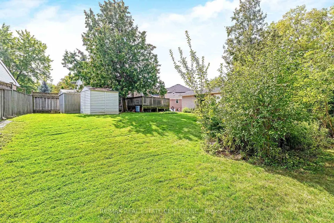
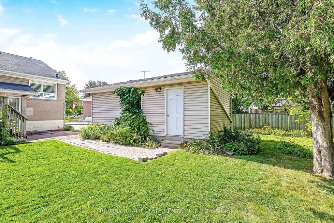
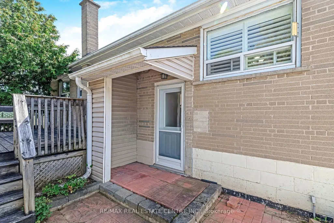
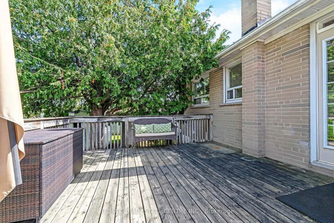
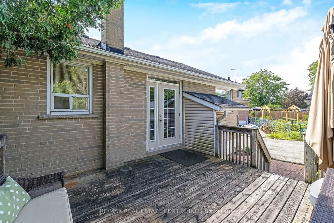
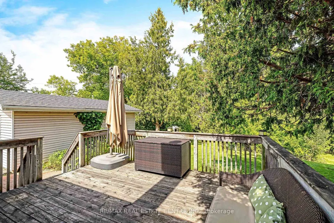
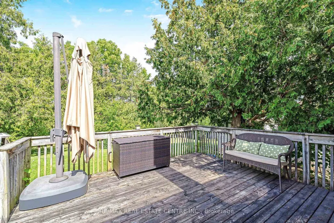
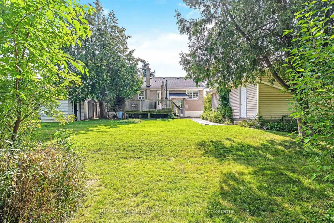
Calling All First-Time Home Buyers, Empty-Nesters, Downsizers ... this charming brick BUNGALOW sits on an OVER-SIZED 0.24 ACRE (10,344 SF) PIE-SHAPED LOT and backs on to GREENSPACE and Sixteen Mile Creek. It offers lovely curb appeal, is positioned well off the road and sits comfortably among a variety of homes, including multi-million dollar new builds. The main level welcomes you in with its bright OPEN CONCEPT floor plan. There is a dining room, living room with fireplace and large window to let in the natural light and a gourmet kitchen featuring stainless steel appliances, including a gas oven, ample up-graded cabinetry with glass-front display cabinets, pantry, tile backsplash, breakfast bar and walk-out to the back deck. The home also features a renovated 3-piece bathroom and two bedrooms, including a spacious primary bedroom with two large bright windows. The generous size of the primary bedroom offers the potential to divide the space into two bedrooms, creating the possibility of a 3+1 bedroom layout. The lower level offers large above-grade windows, an additional bedroom, laundry, 4-pc bathroom, recreation room and family room. The over-sized rear yard backs onto greenspace, is private and perfect for the children to play. There is a deck, two sheds for additional storage and PARKING FOR 5 VEHICLES (one in the separate garage and four in the driveway). Additional features include: a SEPARATE ENTRANCE to the BASEMENT, linen closet on main floor, no carpet, hardwood floors, ample storage in the basement and updated electrical panel. Nestled in desirable Old Milton within a fantastic local community, this home is ideally located close to schools, restaurants, coffee, shops, public transit, farmers market, easy highway access and a short walk to Milton's vibrant downtown. Welcome to your new home! *Basement photos virtually staged
| Price History | |
|---|---|
| 9/10/2026 | Listed $875,000 |
General Features
| Sewer | Sewer |
|---|---|
| Cooling | Central Air |
| Roof | Asphalt Shingle |
| Water | Municipal |
| Zoning | R4 |
| Architectural Style | Bungalow |
| Pool Features | None |
| Construction Materials | Brick |
| Exclusions | None |
| View | Trees/Woods |
| Heater Type | Forced Air |
| Parking Spaces | 4 |
| Property Subtype | Detached |
| Tax Year | 2026 |
| Lot Depth | 120.0 |
| PropertyFeatures | Place Of Worship,Public Transit,River/Stream,School,Wooded/Treed,Greenbelt/Conservation |
| County | Halton |
| New Construction | No |
| Property Type | Residential Freehold |
| HOA | No |
| Attached Garage | No |
| Facing Direction | North |
| Garage Y/N | Yes |
| Other Structures | Shed |
| Status | Sold Conditional |
| City | Milton |
| Senior Community Y/N | No |
| Lot Size Units | Feet |
| Property Attached Y/N | No |
| Tax Annual Amount | 4299.77 |
| Virtual Tour | https://tour.shutterhouse.ca/mls/264438526 |
| Standard Status | Active Under Contract |
| Occupancy Type | Vacant |
| Legal Description | LT 64,PL 558 ; MILTON |
Interior Features
| Interior Amenities | Carpet Free,Water Heater Owned,Water Softener,In-Law Capability |
|---|---|
| Basement | Full,Separate Entrance,Finished |
| Total Fireplaces | 1 |
| Heat Source | Gas |
| Laundry Level | Lower Level |
| Basement (Y/N) | No |
| Air Conditioning Y/N | Yes |
| Heating Y/N | Yes |
| Fireplace Y/N | Yes |
| Total Bedrooms | 3 |
| Elevator? | No |
| Total Baths | 2 |
| Bedrooms | 2+1 |
| Living Area Range | 1100-1500 |
Exterior Features
| Parking Features | Private |
|---|---|
| Total Parking | 5.0 |
| Inclusions | Stainless steel fridge with water dispenser,gas stove,dishwasher,washer & dryer,all window coverings,all electrical light fixtures; hot water tank and water softener owned. Main floor fireplace as i |
| Garage Type | Detached |
| Foundation Details | Concrete Block |
| Spa | No |
| Lot Size Source | GeoWarehouse |
| Waterfront Y/N | No |
| Covered Spaces | 1.0 |
Amenities
- Foreclosure
- Views
- Short Sale
- New Construction
- Adult 55+
- Lease To Own
- No Strata Fees
- Furnished
- Primary On Main
- Air Conditioning
- Seller Finance
- Green
- Fixer Upper
- Horse
- Golf
- Fireplace
- Deck
- Garage
- Basement
- Pool
Property vs Single Family Average in L9T 1X7
Price
Visits
 Data provided by the Ontario Regional Technology & Information Systems. The information is deemed reliable, but is not guaranteed. Not intended to solicit buyers or sellers, landlords or tenants currently under contract.
The trademarks REALTOR®, REALTORS® and the REALTOR® logo are controlled by The Canadian Real Estate Association (CREA) and identify real estate professionals who are members of CREA. The trademarks MLS®, Multiple Listing Service® and the associated logos are owned
Data provided by the Ontario Regional Technology & Information Systems. The information is deemed reliable, but is not guaranteed. Not intended to solicit buyers or sellers, landlords or tenants currently under contract.
The trademarks REALTOR®, REALTORS® and the REALTOR® logo are controlled by The Canadian Real Estate Association (CREA) and identify real estate professionals who are members of CREA. The trademarks MLS®, Multiple Listing Service® and the associated logos are owned
 All information deemed reliable but not guaranteed. All properties are subject to prior sale, change or withdrawal. Neither listing broker(s) or information provider(s) shall be responsible for any typographical errors, misinformation, misprints and shall be held totally harmless. Listing(s) information is provided for consumer's personal, non-commercial use and may not be used for any purpose other than to identify prospective properties consumers may be interested in purchasing. The data relating